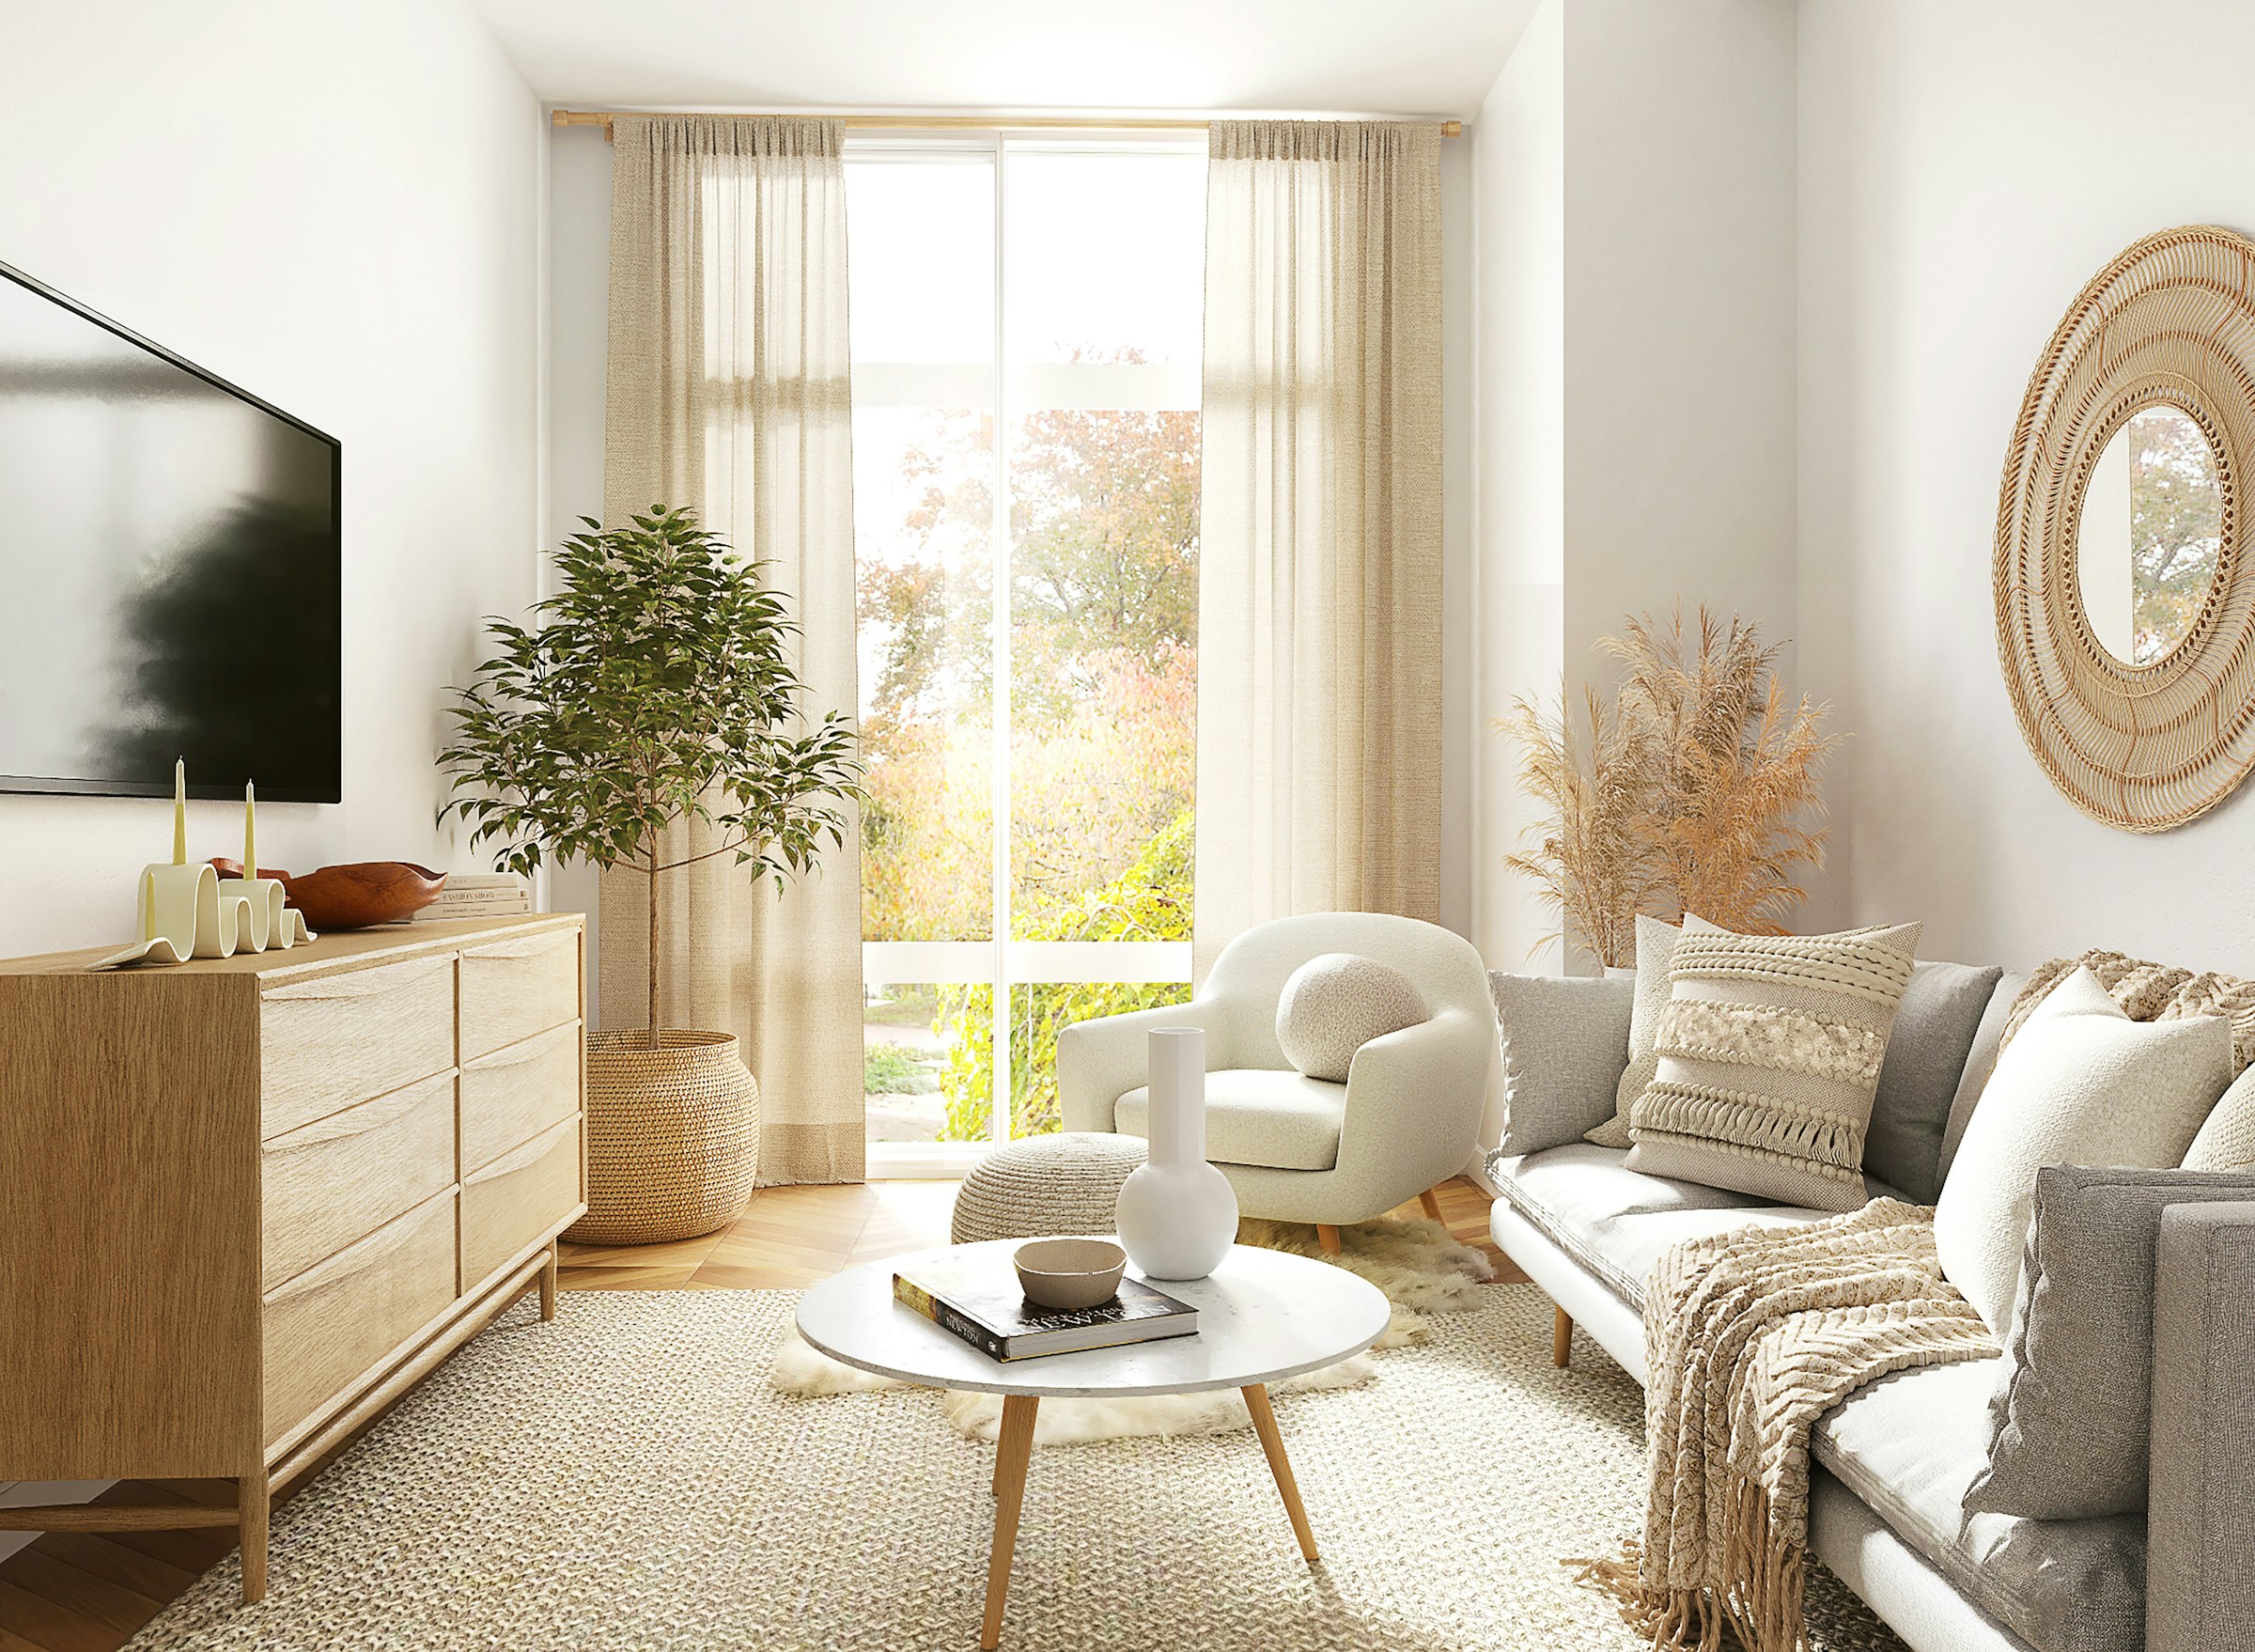
A HOME WITH INTENTION
Through a tailored virtual analysis, I bring together traditional Compass and Form Feng Shui, Bagua mapping and five-element balancing to reveal simple shifts that cultivate harmony and wellbeing.
AT A GLANCE
A concise comparison of each consultation pathway, from one-room realignment to full strategic design support.
COMPARE
THE ESSENTIAL ALIGNMENT
THE SIGNATURE FLOW
THE COMPLETE HARMONY BLUEPRINT
BEST FOR
One room needing a focused reset
Whole-home alignment and deeper spatial guidance
More in depth design support and long-term check in support. Whole home alignment renovations, major moves and high-touch executive support
PROPERTY SCOPE
One, key target room
Homes up to 2,000 sq ft or smaller commercial spaces
Homes up to 3,500 sq ft or corporate suites up to 2,500 sq ft
KEY DELIVERABLES
Personal Gua profile, Bagua map and practical placement guidance
Whole-home Bagua assessment, annotated plan and room-by-room remedies
Complete spatial transformation with curated mood boards, visual styling and design guidance
CONSULTATION
Focused review with a personalised action checklist
60–75 minute live consultation and full-home PDF report
Extended 90-minute master consultation with strategic document and visual mood boards
ONGOING SUPPORT
Five-day post-report Q&A window
14-day implementation email support
30-day priority support plus a 30-minute post-implementation review
01
The Essential Alignment
Ideal for single rooms, home offices or studio apartments. Designed to correct energy imbalances and optimise layout performance in a key focal space.
WHAT’S INCLUDED
Pre-consultation questionnaire: Intake assessment to identify your personal goals for your chosen room.
One, key target room.
Personal Energy Calculation: Personal Gua number calculation for the primary occupant, including your supporting element and personal best compass directions for working or resting.
Room Bagua Mapping: Bagua map overlay applied to your chosen room layout
Command Position & Layout Guidance: Step-by-step furniture placement recommendations to clear energy blocks and optimise room flow.
Personalised Room Guide: Downloadable report including recommended colour palettes, materials, textures and decor adjustments tailored specifically to that room.
Action Priority Checklist: A simple "Quick Wins" guide so you know exactly what adjustments to make first
20-Minute Live Consultation Call: An interactive video session to walk through your recommendations together
5-Day Post Report Q&A Window: Email support for any quick follow-up questions as you set up your space.
02
The Signature Flow
Designed for full residential properties or smaller commercial footprints. Standard scope: homes up to 2,000 sq ft or four bedrooms; single-floor commercial spaces up to 1,200 sq ft. A comprehensive analysis maps the full property footprint to harmonise occupants with the building’s natural energy currents.
WHAT’S INCLUDED
Complete whole-house Bagua alignment: precise compass and Bagua mapping overlaid onto your property’s layout.
Personal Gua and elemental calculations: customised alignment for all primary household members or primary business owners.
Whole-home energy and spatial assessment: room-by-room evaluation of Ch’i flow, elemental balance and priority remedies.
Targeted focus areas: specialised guidance for Health and Rest, Focus and Career, and Abundance.
Bespoke full-home PDF report with an annotated floor plan, room-by-room recommendations and colour and material guidance.
Remedy and styling shopping guide with quick-reference recommendations for cure elements, plants, lighting, artwork and natural materials.
Space clearing and intention rituals: step-by-step guidance for clearing stagnant energy and activating key zones.
A 60–75 minute live consultation call to walk through your report and answer questions.
14-day implementation email support as you begin making adjustments.
03
The Complete Harmony Blueprint
Our most immersive, high-touch experience. A complete, whole home / office transformation combining deep energy alignment with curated visual interior design and long-term check-in support. Standard scope: homes up to 3,500 sq ft, with five bedrooms and three reception rooms; single-floor commercial or corporate suites up to 2,500 sq ft or five executive zones.
WHAT’S INCLUDED
Everything in the Signature Flow Package, PLUS:
Bespoke visual mood boards for key living spaces, bringing recommended colour swatches, textures, lighting, fabrics and element balances to life visually.
An extended 90-minute master consultation call to review your full report, floor-plan annotations and visual mood boards in detail.
30-day priority implementation support by direct email or messaging, with feedback on photo updates and questions as physical changes take shape.
A 30-minute follow-up consultation 30–60 days after implementation to review lived experience and refine remaining areas.
A personalised space activation and cleansing guide tailored to your home’s specific energetic layout.
NEW FOR FAMILIES
Introducing Our Children-Focused Feng Shui Consultations for Families ✨
From setting up nurturing nurseries or creating peaceful bed transitions or designing calm, distraction-free study spaces for exam season—we help you create a home where your children can sleep soundly and thrive.
BESPOKE CONSULTANCY
For residential properties exceeding 3,500 sq ft, five bedrooms or three reception rooms; commercial spaces above 2,500 sq ft; multi-floor commercial buildings; or complex corporate headquarters, tailored bespoke proposals are available following an initial scope review.
Request an initial scope review to begin a tailored proposal.
GET IN TOUCH
Share a few details and I’ll be in touch to explore the best next step for your home or workplace.
INSURED & PROFESSIONALLY TRAINED

